

At its heart, an open concept living room layout does one simple, powerful thing: it removes the walls between your kitchen, living, and dining areas. Instead of three separate, boxed-in rooms, you get one large, flowing space often called a “great room.” This single change transforms the feel of a home, flooding it with natural light and creating an incredible sense of spaciousness. It’s a cornerstone of modern design for a reason—it just works for the way people live today.
Why Open Concept Living Still Captivates Homeowners

The pull of an open concept layout is much more than a passing trend; it’s become a signature of contemporary life. By dissolving the barriers that once separated the kitchen from the living and dining areas, this design creates a space that feels both grand and connected. The result is a versatile hub that adapts to your needs, whether you’re hosting a big holiday gathering or just enjoying a quiet weeknight.
This shift in home design isn’t exactly new. The modern open concept really took hold in the mid-twentieth century, as post-war social changes started reshaping how families interacted at home. People wanted designs that made multitasking easier and kept everyone connected, and that meant merging the kitchen with the primary living spaces. Its evolution from a novel architectural idea to a mainstream standard just goes to show how deeply it has influenced modern home design.
The Enduring Benefits of an Open Layout
So, what makes this design so persistently popular? The advantages are woven directly into the fabric of daily life, changing how you experience every moment in your home.
- Enhanced Natural Light: With fewer walls blocking the way, sunlight can travel deep into the heart of the home. This creates a brighter, more inviting atmosphere that can genuinely boost your mood and cut down on the need for artificial lighting during the day.
- Improved Traffic Flow: Getting rid of doorways and narrow halls means clear, easy pathways from one area to another. This doesn’t just make the home feel larger; it dramatically improves mobility and accessibility, a key ingredient in any thoughtfully designed floorplan.
- Greater Sense of Space: Even in a home with a more modest footprint, an open layout creates the illusion of a much bigger area. This feeling of expansiveness is one of the main reasons homeowners gravitate toward this design. In fact, open concepts are often celebrated as one of the most effective small-space living room solutions for maximizing both perceived area and functionality.
- Increased Social Interaction: This might be the biggest benefit of all. An open layout fosters a powerful sense of togetherness. It allows for effortless conversation between someone prepping dinner in the kitchen and family members relaxing in the living room, making sure no one feels isolated or left out.
The most successful open-concept designs do more than just remove walls; they create connected, multi-purpose zones that enhance daily living while reflecting a clean, modern coastal aesthetic.
Ultimately, a well-executed open concept living room becomes the vibrant heart of the home. If you’re drawn to this blend of style and function and are exploring options in the Sarasota area, you can learn more about the philosophy behind Privada Homes and our deep commitment to modern coastal living.
How to Define Zones Without Building Walls
The real magic of a great open-concept layout isn’t just getting rid of walls—it’s what you do with all that newfound space. Without physical barriers, you need to send smart visual signals that tell you when you’ve moved from the relaxing living area into the dining space. This psychological separation is what keeps a large, open room from feeling like a warehouse, making it feel organized, intentional, and way more functional.
You’re essentially creating “rooms without walls.” The goal is to guide the eye and direct foot traffic naturally, giving each area a clear purpose while holding onto that airy, connected feeling everyone loves. It’s a design puzzle, but when you get it right, that big, undefined space becomes the beautiful, hard-working heart of your home.
Anchor Your Spaces with Area Rugs
One of the easiest and most effective ways to define a zone is with an area rug. Think of it as the foundation for a specific activity; it visually anchors all the furniture on top of it, creating a self-contained island. A large rug under your sofa, chairs, and coffee table instantly says, “This is the living room.”
This technique works by creating a clear boundary on the floor. For the living area, make sure the rug is big enough for at least the front legs of your main seating to rest on it. This creates a cohesive group that feels grounded and stops your furniture from looking like it’s awkwardly floating in the middle of the room. Do the same with a rug under the dining table and chairs, and you’ve clearly marked out your eating zone.
Use Furniture as Subtle Dividers
You can create separation without blocking those beautiful sightlines just by being strategic with your furniture placement. This is all about setting up soft boundaries that suggest a transition from one area to another—a must for managing flow in a large, open layout.
- The Console Table Trick: Place a slim console table right behind a floating sofa. This creates a subtle visual stop, signaling the end of the living area and the start of a dining nook or a main walkway. Bonus: you get a practical surface for lamps, books, or a few favorite objects.
- Back-to-Back Seating: In a long, rectangular great room, try arranging two sofas back-to-back. One can face the fireplace for cozy conversations, while the other faces a media unit. It’s a brilliant way to create two distinct social spots.
- Open Shelving: A low, backless bookshelf is a fantastic divider. It separates spaces without sacrificing an ounce of light or that open feeling. Use it to define a small home office corner or to distinguish the dining area from the living room, all while adding valuable storage.
The key is to think of your furniture as more than just functional. In an open layout, every piece can help shape the architecture of the space, guiding how you move through it and defining its purpose without needing a single wall.
A well-planned open layout also needs to consider traffic flow and sightlines, which is crucial for creating a space that feels both connected and easy to navigate for everyone. These design principles are also incredibly helpful when considering future needs, something you can explore in our guide to age-in-place home design.
To help you decide which approach is best for your home, here’s a quick breakdown of these zoning techniques.
Smart Zoning Techniques for Open Layouts
- Area Rugs: Use these to visually ground a furniture grouping and create a “room” on the floor. This is ideal for defining a living room, dining area, or cozy reading nook.
- Furniture Dividers: These create soft, low-profile boundaries that direct traffic without blocking sightlines. They are perfect for separating a long living/dining room or carving out a home office space.
- Strategic Lighting: This sets a distinct mood for each zone. A chandelier over a dining table or soft lamps in a lounge area are great examples of how to define a space with light.
- Partial Dividers: These add architectural interest and a more defined sense of separation. Consider a breakfast bar with a half-wall or a two-sided fireplace.
Each method offers a unique way to bring order and intention to your open floor plan, allowing you to tailor the solution to your specific layout and lifestyle.
Leverage Lighting to Set the Mood
Lighting is a designer’s secret weapon for zoning. Different types and styles of fixtures can create distinct atmospheres for each area, effectively drawing invisible lines across your floor plan. A dramatic chandelier or a trio of pendant lights hanging over a dining table immediately establishes that spot for meals. No one will ever wonder where to sit.
In the living area, a mix of floor lamps and table lamps creates a cozier, more intimate glow. This layered lighting approach not only defines the zone but also adds warmth and dimension. By using lighting with intention, you can make one large room feel like a collection of thoughtfully designed, interconnected spaces.
Think Architecturally with Partial Dividers
If you want something a bit more structural that still keeps the open feel, partial dividers are a perfect solution. These elements add architectural interest and create a stronger sense of separation without completely closing off the space.
Consider a half-wall topped with a countertop to create a breakfast bar between the kitchen and living area. Another fantastic option is a two-sided fireplace, which can elegantly divide a living and dining space while acting as a stunning focal point for both. These are just a few ideas; for more in-depth techniques, you can explore many creative and effective room division strategies that work beautifully in open layouts. With these clever zoning tricks, you can truly master your open-concept living room, making sure it’s every bit as functional as it is beautiful.
Arranging Furniture for Better Flow and Function
Once you’ve zoned your space, the next step is placing the furniture. This is where an open-concept living room really comes to life. How you arrange your sofa, chairs, and tables single-handedly determines the room’s traffic flow, its daily usability, and that all-important feeling of spaciousness. Without walls telling you where things go, you have incredible freedom—but that freedom demands a solid plan.
The real goal here is to create natural, intuitive pathways that make moving through the space completely effortless. You want to avoid creating an obstacle course at all costs. It’s less about filling the room and more about curating it for real-life comfort and function.
Master the Rules of Spacing
In an open layout, your tape measure is your best friend. These aren’t just random numbers; they’re time-tested guidelines that designers live by to ensure a room is practical and comfortable. Ignoring them is the fastest way to make a beautiful space feel awkward and cramped, defeating the whole purpose of an open floorplan.
- Major Walkways: This is the big one. Any main path—like from the front door to the kitchen or from the living area to the patio—needs to be 30 to 36 inches wide. This gives people plenty of room to walk without turning sideways or bumping into furniture.
- Coffee Table Clearance: The sweet spot between your sofa’s edge and the coffee table is 14 to 18 inches. This is close enough to set down a drink without leaning over, but far enough to give you legroom and an easy path.
- Seating Space: To encourage conversation without making people feel like they’re shouting across a canyon, place seating pieces (like a sofa and an accent chair) between 4 and 10 feet apart.
An open-concept layout thrives on intentionality. Every inch matters. Following these simple spacing rules is the single most effective way to ensure your furniture arrangement enhances the room’s flow instead of hindering it.
Stick to these measurements, and you’ll create a space that’s not just visually appealing, but also ergonomically sound and psychologically comfortable. It just feels right.
Embrace the Floating Arrangement
One of the most common mistakes in open-concept living rooms is pushing all the furniture up against the walls. It feels like the logical thing to do to create more space, but it actually does the opposite. You end up with a strange, empty void in the middle of the room that feels disconnected and cold.
The solution? A “floating” furniture arrangement.
This just means pulling your sofa and chairs away from the walls and grouping them together. Center them around a focal point, like your area rug or coffee table, to create a cozy, defined conversational hub that instantly feels more inviting and purposeful.
This diagram breaks down a simple way to build these zones using key pieces like rugs, console tables, and lighting to anchor a floating layout.
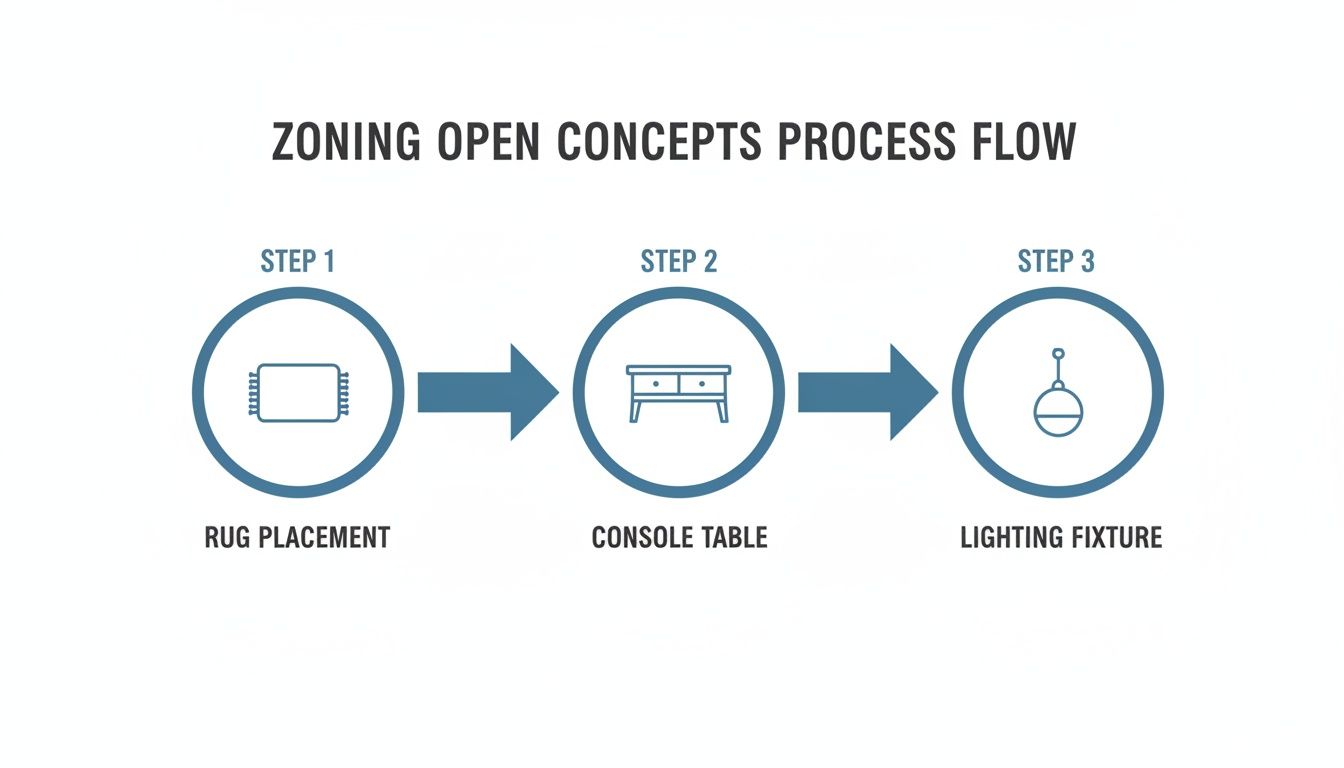
As you can see, layering these elements builds a clear, functional zone from the ground up, even when it’s right in the middle of a large room.
A great designer trick is to place a console table directly behind a floating sofa. It does more than just look stylish; it creates a soft visual boundary for the living zone and gives you a practical surface for a pair of lamps or some decor. This technique works wonders for anchoring the main seating area in a larger great room.
Balance Scale and Proportion
The final piece of the furniture puzzle is getting the scale just right. In a big, open room, furniture that’s too small can look lost and insignificant, making the space feel unfinished. On the other hand, oversized pieces will quickly devour the room, making it feel cluttered and much smaller than it is.
You’re aiming for balance. If you have a large sectional, pair it with a substantial coffee table and accent chairs that can hold their own. For a more compact open layout, choose pieces with a lighter visual weight—think sofas with visible legs or armchairs with slim profiles. This lets light and air flow around and under them, which helps maintain that airy, open feeling.
Don’t forget about vertical space, either. A tall bookshelf or a striking floor lamp can draw the eye upward, adding a sense of height and dimension to balance out the room’s wide, horizontal layout. When you get the scale right, your open-concept living room will feel harmonious, complete, and perfectly tailored to your home and your lifestyle.
Creating a Cohesive Look with Colors and Lighting

You’ve defined your zones and placed your furniture. Now for the final, crucial layer: creating a unified look that ties the whole open concept living room layout together. This is where color, materials, and lighting come into play, transforming a collection of functional areas into one harmonious space.
The goal isn’t to make everything match perfectly. Instead, you’re establishing a consistent visual language that flows effortlessly from one zone to the next. Get this right, and you’ll avoid the disjointed, chaotic feel that can sometimes happen in large, multi-use rooms. A thoughtful palette and smart lighting ensure the entire space feels intentional, connected, and deeply inviting.
Build a Unified Color Palette
A consistent color palette is the foundation of any great open-concept design. Start by choosing one dominant, neutral color that will serve as the backdrop for the entire space. Think light grays, warm beiges, or soft off-whites—these shades are brilliant at enhancing natural light and creating a feeling of expansiveness.
With your primary neutral on the walls, select two or three secondary colors to weave through the living, dining, and kitchen zones. These colors can appear in different forms in each area—a blue sofa in the living room, matching blue dining chairs, and maybe a blue backsplash in the kitchen. This repetition creates a subtle rhythm that connects everything without feeling too uniform.
Finally, bring in a pop of an accent color. This is your chance to inject personality. Use it sparingly in accessories like throw pillows, artwork, or a vase. The key is that this color appears in small doses across all zones, acting like a common thread that visually ties the entire layout together.
Let Flooring Create a Seamless Flow
One of the most powerful tools for unifying an open-concept space is consistent flooring. Running the same material—whether it’s light wood, large-format tile, or luxury vinyl—throughout the kitchen, dining, and living areas eliminates visual breaks and dramatically enhances the sense of flow.
This uninterrupted plane makes the entire area feel significantly larger and more cohesive. It creates a seamless canvas for your furniture and rugs, allowing the eye to travel smoothly across the whole great room. It’s a clean, modern look that also happens to simplify maintenance.
An open concept layout’s greatest strength is its feeling of boundless space. Consistent flooring is the single most effective design choice you can make to protect and amplify that feeling, creating a truly unified foundation.
Think of it as the foundational element that supports all your other design choices, reinforcing the open and connected nature of your home’s layout.
Use a Layered Lighting Strategy
Great lighting does more than just illuminate; it’s a crucial design tool for setting the mood and highlighting the architecture of your space. In an open-concept room, a layered approach isn’t just a good idea—it’s essential for balancing ambiance with practicality.
- Ambient Lighting: This is your room’s overall glow, usually from recessed can lights or a central ceiling fixture. It should provide comfortable, even light across the entire space.
- Task Lighting: These are your workhorses. Think pendant lights over the kitchen island, under-cabinet lighting for chopping vegetables, or a floor lamp next to a reading chair in the living area.
- Accent Lighting: This is the “jewelry” of your lighting plan. Use it to highlight artwork, architectural features, or even a beautiful houseplant. Picture lights and track lighting aimed at a feature wall are perfect examples.
When you combine all three types, you create a dynamic, versatile environment that you can adjust for any occasion. The right lighting is one of the key elements that contribute to a truly upscale feel.
You can learn more about what luxury features should come standard in a new home in our detailed guide. When these elements work together, your open concept living room layout becomes the beautifully cohesive and functional heart of your home.
Why a Well-Designed Open Layout Is More Than Just a Pretty Space
Let’s move past the blueprints and the design rules for a minute. A thoughtfully planned open-concept living room layout isn’t just an aesthetic choice—it’s a real lifestyle upgrade. All the strategies we’ve talked about, from smart zoning to intentional furniture placement, come together to create a home that just works better for you, day in and day out. This is about crafting an environment that actively supports the way you want to live.
The most immediate thing you’ll notice is that feeling of expansiveness. Tearing down the walls that used to box in the kitchen, dining, and living areas makes your home feel significantly larger than its actual square footage. This sense of space is amplified by a flood of natural light. With no walls to stop it, sunlight can pour deep into your home, creating a bright, uplifting atmosphere you’ll feel from the moment you walk in. For a deeper dive, House Beautiful offers great insights into why open floor plans remain so popular.
It’s All About Connection and Everyday Interaction
This might be the biggest lifestyle shift of all: an open layout simply fosters a better connection. It dissolves the physical and social barriers of a traditional floor plan, turning the main living area into a central hub where life happens together.
Think about it. Someone can be prepping dinner in the kitchen and still be part of the conversation—or the big game—happening in the living room. These continuous, easy interactions strengthen family bonds and mean no one ever feels isolated or left out. It turns routine tasks into shared experiences, making the entire home feel more unified and alive.
This design absolutely shines when you’re entertaining. Hosting is so much more fluid and enjoyable when you can chat with your guests while putting the finishing touches on a meal. The space itself encourages people to mingle and move around, making any gathering feel more dynamic and inclusive.
An open concept layout fundamentally changes the social dynamic of a home. It transforms it from a collection of separate rooms into a single, vibrant stage for connection, conversation, and shared memories.
A True Canvas for Modern Living
Beyond the social aspect, a well-designed open layout gives you unmatched flexibility. It’s a versatile canvas that you can adapt to your needs as they change over time. The same space that hosts a big holiday party can just as easily become a quiet reading nook or a play area for the grandkids.
This adaptability is a cornerstone of modern design, and it’s a practical solution for a dynamic life. The key is in the careful planning we’ve covered:
- Smart Zoning: Using things like area rugs and furniture groupings to create distinct, functional zones.
- Clear Traffic Flow: Making sure the paths from one area to another are intuitive and completely unobstructed.
- Cohesive Design: Tying the entire space together with a unified color palette and layered lighting.
When you nail these principles, your open layout becomes the beautiful, hard-working heart of your home. It’s a space that not only looks incredible but actively supports a more connected, engaged way of life. This philosophy of creating an environment that encourages activity and connection extends beyond your front door. You can read more about this in our article on how Gracewater’s amenities foster an active and engaged community.
Ultimately, a great open-concept design strikes the perfect balance between contemporary style and the real-world demands of daily life. The result is a home that’s both inspiring and immensely livable.
Got Questions About Open Concept Living? We’ve Got Answers.
Even with its rock-solid popularity, the open-concept living room layout can spark a few practical questions. It’s a big shift to go from a traditional, walled-off floorplan to a wide-open space, so it’s only natural to wonder how it all works day-to-day.
Concerns about noise, clutter, and creating a cohesive style are the usual suspects. The good news? They’re all easily solved with smart design. Let’s walk through the most common questions we hear from homeowners.
How Do I Keep Noise from Bouncing Around Everywhere?
This is almost always the first question, and it’s a fair one. Without walls to block sound, you have to get a little more creative. The trick is to layer in soft, sound-absorbing materials to stop echoes in their tracks.
Think of it as adding acoustic insulation. A large area rug isn’t optional; it’s essential for soaking up sound from foot traffic and conversations. Beyond that, bring in these elements:
- Upholstered Furniture: Fabric-covered sofas and armchairs do a much better job of absorbing sound than sleek leather.
- Heavy Curtains: Drapes made from materials like velvet, boucle, or thick linen can seriously cut down on sound bouncing off your windows.
- Textiles and Art: Think fabric wall hangings, tapestries, or even a large canvas. Bookshelves packed with books are also fantastic (and surprisingly effective) sound diffusers.
What’s the Best Way to Define the Kitchen Area?
You need to create a clear boundary for the kitchen to keep the whole layout from feeling like one big, disorganized room. The single most effective tool for this job is a large kitchen island. It works as a natural divider, clearly marking where the cooking zone ends while adding tons of counter space, storage, and a spot for casual meals.
To really drive the point home, use strategic lighting. Hang a set of statement pendant lights directly over the island. This simple trick instantly draws the eye, psychologically separating the space without putting up a single wall. It keeps the kitchen connected yet perfectly defined.
Smart storage is the unsung hero of any successful open concept design. With fewer places to hide things, every piece of furniture must work harder. Prioritizing built-in solutions and multi-functional pieces is essential for maintaining a clean, uncluttered aesthetic.
Can I Actually Mix Different Furniture Styles?
Absolutely! In fact, you should. Mixing styles adds so much personality and stops your home from looking like a generic furniture showroom. The secret is to find a common thread that ties everything together.
One of the easiest ways to do this is with a unified color palette. Your sofa might be clean and modern while your dining chairs are more traditional, but if they share similar tones, they’ll feel connected. Another great strategy is to stick with a consistent finish for materials. Unify the space by choosing the same metal—like brushed brass or matte black—for cabinet hardware, light fixtures, and table legs across all the different “zones.”
Where Do I Hide All the Clutter?
In an open layout, there’s literally nowhere for clutter to hide. This means smart storage solutions aren’t just a nice-to-have; they’re a top priority. The goal is a designated place for everything so you can keep those beautiful, clean surfaces clear.
Investing in multi-functional furniture is a total game-changer. Think storage ottomans for blankets, a media console with closed cabinets for electronics, and a sideboard in the dining area for linens and serving pieces. When you’re considering a new home, it’s the perfect time to plan for this—our guide on questions to ask builders can help you get that conversation started. Ultimately, the key to loving your open-concept home is a simple commitment to tidiness.
At Privada Homes, we design open-concept layouts that are as functional as they are beautiful, creating the perfect backdrop for modern coastal living. Explore our communities and find your ideal Florida home at https://liveprivada.com.

